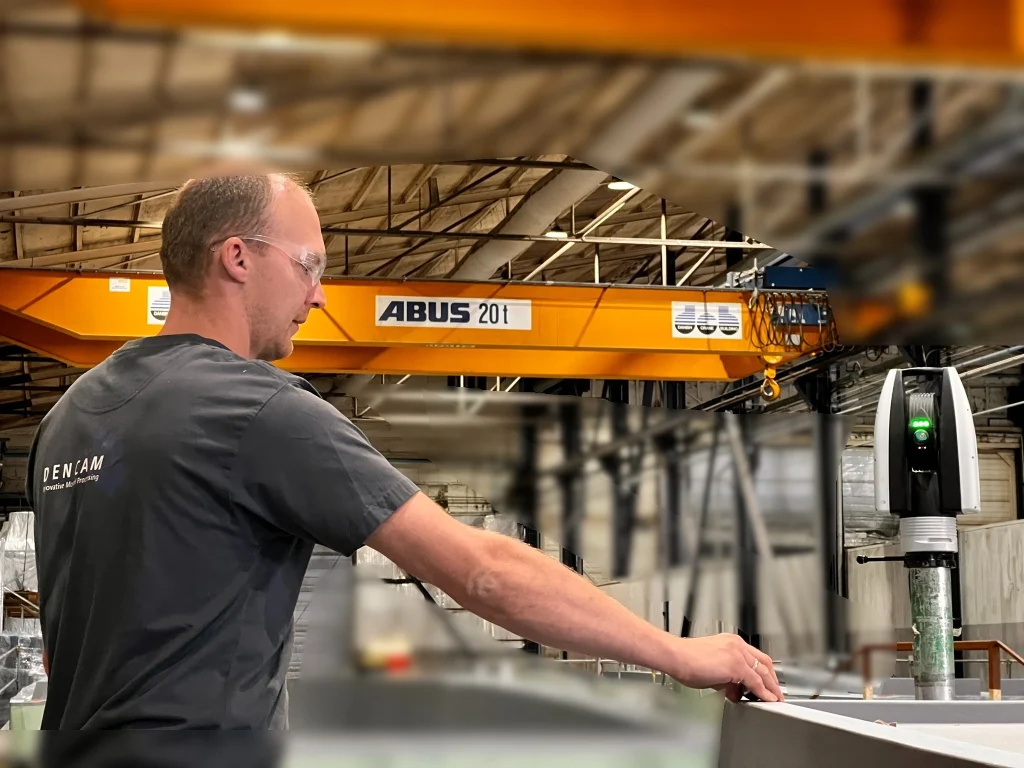
Industrial Laser Tracker Measurement Services
On-site 3D laser tracker measurements for industrial machines, tooling, assemblies and large structures. Dencam supports geometry inspection, alignment and CAD comparison with Leica tracking systems.
What can industrial laser tracker measurements verify?
Dencam measures selected 3D points on large or installed equipment, then reports the geometry and deviations relevant to your engineering decision.
On-site laser tracker measurement services
Dencam Blade Services measures large or installed industrial objects using Leica AT960 LR and Leica AT930 laser trackers. We capture selected 3D coordinates at machines, tooling, moulds, assembly fixtures and structures, then use them to assess dimensions, relative positions and deviations. Work can be performed at industrial sites in Poland and abroad.
A laser tracker follows a measurement reflector to locate points in three-dimensional space. This is useful when the object cannot easily be moved to a measuring room. The method is designed around the features and tolerances that matter to your project; it is not a substitute for a full-surface 3D scan in every case.
How the measurement service works
- Define the task: share the object, location, drawings or CAD model, required tolerances and the decision the measurement must support.
- Plan the method: agree on reference features, point locations, access, site conditions and the reporting format.
- Measure on site: capture 3D coordinates at the agreed features. Results may also support adjustments during installation or alignment.
- Analyse and report: compare the measured geometry with the agreed reference and provide the specified results or report.
Measurement range and achievable uncertainty depend on the tracker configuration, distance, environment and chosen method. We confirm the required tolerance for each project rather than treating a headline equipment specification as a guarantee for every measurement. See our laser tracker equipment, alignment service and CAD-based inspection.
Need a quote? Send us the object dimensions, location, available technical data and desired result. Contact Dencam Blade Services to agree on the measurement scope.
Industrial laser tracking in production and assembly
Industrial laser tracking is especially useful when a component is too large to move to a metrology room or when its position must be checked during assembly. We agree which features are critical, establish a reference system and measure the selected points on site. The resulting coordinates can support machine alignment, tooling verification, dimensional inspection and comparison with nominal CAD geometry. They give the project team a clear basis for deciding whether to accept an assembly or make a correction.
The method measures defined points and features, not every visible surface. For a useful result, please share the drawings or CAD model, required tolerances, access constraints and the decision the report should support. Measurement range and uncertainty depend on the object and site conditions. We confirm the achievable parameters for each job before work begins. For background on the technology, see the manufacturer’s laser tracker overview.